Loading...
Serving Springfield, VA and surrounding areas. (571) 788-4608
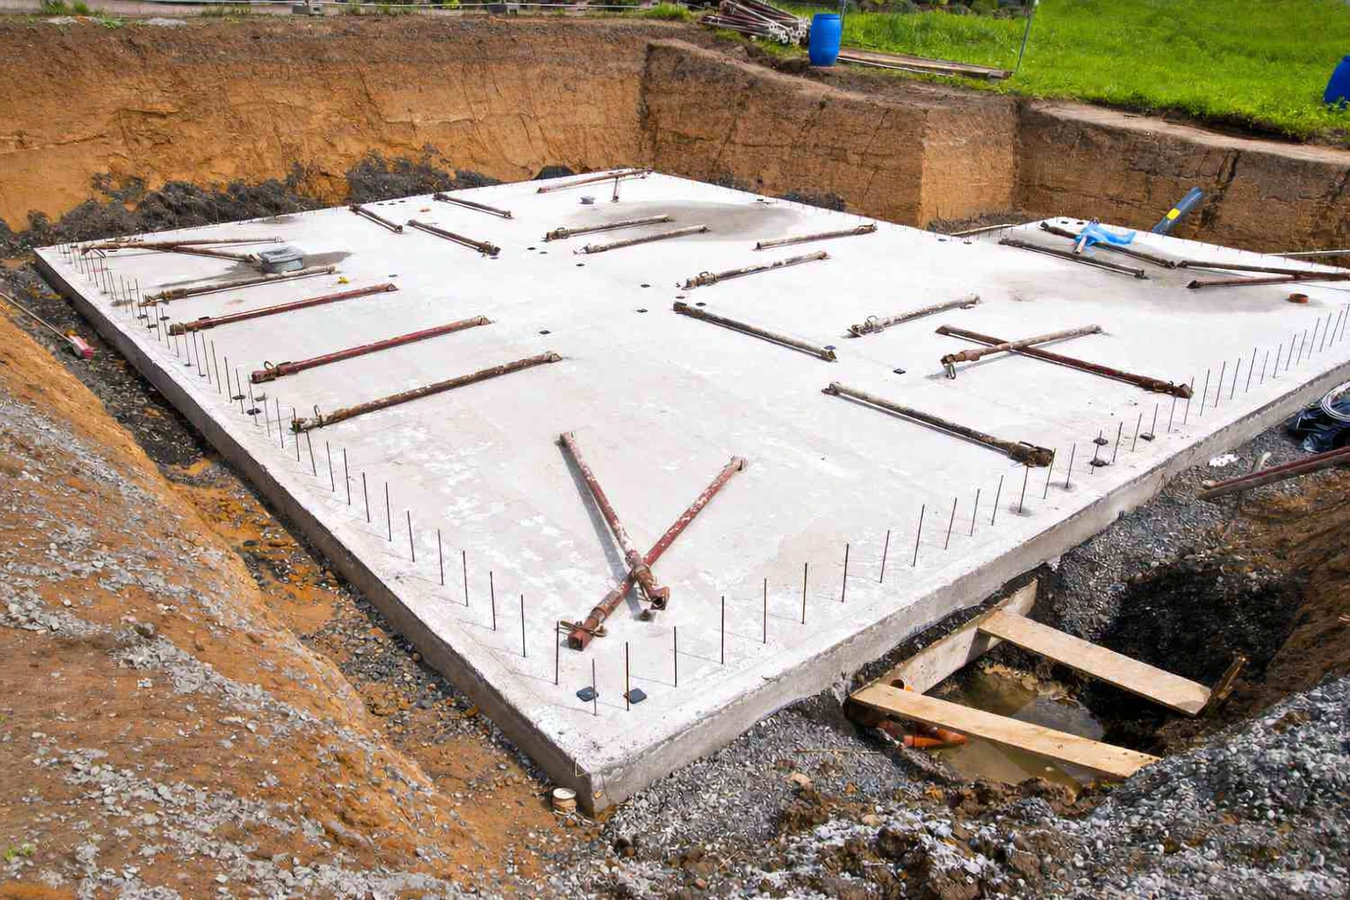
A footing that is too shallow, too narrow, or poured on clay soil without proper prep will shift. We dig to the right depth, reinforce with rebar, and handle the Fairfax County permit and inspection every time.
Concrete footings in Springfield, VA are dug to at least 24 to 30 inches below grade to stay below the frost line, reinforced with rebar, and inspected by Fairfax County before the concrete is poured. Most residential footing projects - for a deck, room addition, or outbuilding - involve one to two days of active work, followed by a curing period before construction can continue.
Footings are the part of your project that nobody sees once the work is done - and that is exactly why they matter so much. Springfield's clay-heavy soil expands and contracts with every wet season and dry stretch, and a footing that was not sized or placed correctly for those conditions will shift over time. When it does, everything above it shifts too: decks tilt, doors stick, and cracks appear in walls. Getting the footing right is far cheaper than fixing what happens when it goes wrong.
If your deck or addition project also involves pouring a concrete base layer on top of the footings, we can coordinate that with our foundation installation service so the structural work is planned and executed as one project rather than two separate jobs.
If one or more deck posts is no longer vertical, or a gap has opened between the deck and your house wall, the footing below that post may have shifted. In Springfield's clay-heavy soil, this happens after several seasons of wet winters and dry summers. A leaning deck post is a safety issue, not just a cosmetic one - do not wait to have it looked at.
Diagonal cracks from window corners or stair-step cracks in a block foundation wall often signal that part of the foundation has moved. In many cases the movement started at the footing level - either a footing that was too shallow and got pushed by frost, or soil that shifted beneath it. New cracks that were not there a year ago are worth having a contractor evaluate.
Any new structure attached to or near your home needs proper footings before construction begins. In Fairfax County this is not optional - it is required by the permit process. If a contractor quotes you a deck or addition without mentioning footings or permits, that is a clear warning sign.
When a footing shifts, the structure above it shifts too - sometimes just enough to rack a door frame or window opening out of square. A door that used to close easily now sticks at the top corner, or a window that no longer latches properly, can indicate movement at the footing or foundation level nearby.
We pour concrete footings for decks, room additions, sunrooms, garages, sheds, and outbuildings throughout Fairfax County. Every footing project begins with the permit - we apply on your behalf, schedule the county inspection, and make sure nothing is poured before the inspector approves the depth and layout. We call 811 to have underground utilities marked before any digging begins, which is required and non-negotiable. Excavation goes to at least the depth required to get below the local frost line, and we size each footing for the load it will carry and the soil conditions at that specific location. Steel rebar goes into every footing before the concrete is poured to give the finished footing the flexibility to handle minor soil movement without cracking. If your project involves a larger foundation structure above the footings, we can coordinate that work through our foundation installation service so the whole structural base is handled by one crew with one set of permits.
Springfield's housing stock - most of it built between the 1960s and 1980s - means we regularly work alongside older foundations and structures. When footing work is happening near an existing foundation, we assess the condition of what is already there and flag anything that could affect the new construction before the pour. We also handle footing work for projects that require foundation raising, and we can coordinate that alongside our foundation raising service if your project involves lifting and resetting an existing structure at the same time.
Best for homeowners adding a new deck or porch who need frost-depth footings with county permit and inspection handled.
Best for room additions, sunrooms, or attached structures where footing depth and load sizing must match the new construction plans.
Best for detached garages, sheds, and accessory structures that require permitted footings before framing can begin.
Best for existing decks or structures where a footing has shifted, cracked, or failed and needs to be excavated and replaced.
Springfield sits on the Piedmont Plateau, where clay-heavy soil is the norm rather than the exception. Clay expands when it absorbs moisture and shrinks when it dries out - a cycle that repeats with every Northern Virginia wet season and dry stretch. A footing that was sized only to the minimum code requirement may be technically legal but still vulnerable to the kind of seasonal movement this area produces. Contractors who work regularly in Fairfax County know to go wider and deeper than the minimum when the soil conditions call for it, and they know how to read a site to determine when that applies. Homeowners in Burke and Fairfax deal with the same Piedmont clay conditions, and we bring the same site-specific approach to every project we work on across Northern Virginia.
The frost line in this part of Virginia sits at roughly 24 to 30 inches below the surface. Any footing above that depth is at risk of being pushed upward when the ground freezes in winter - a process called frost heave that can visibly lift a deck post or crack a foundation wall in a single season. Fairfax County requires footings to reach below this line as part of its building permit process, and a county inspector will verify the depth before any concrete is poured. The inspection requirement exists precisely because this is the step that is most often cut short when contractors are trying to speed up a job. Fairfax County building permit requirements cover footing depth, load sizing, and inspection scheduling.
We schedule a visit to your property - usually within one business day - to look at the dig location, assess soil conditions, and discuss what you are building. Most footing estimates take 30 to 60 minutes to put together because cost depends on the number of footings, depth, and site access. You get a written quote with no obligation to move forward.
We apply for the Fairfax County building permit on your behalf and schedule the pre-pour county inspection. Before any digging begins, we call 811 to have underground utility lines marked - this is required by law and protects your property. Permit approval for straightforward residential projects typically takes a few business days to about a week.
The crew digs to the required frost-line depth, sets up forming tubes or boards, and places rebar inside the forms. A Fairfax County inspector then visits to verify the depth and layout before the concrete is poured - this is a normal step, not a cause for concern. Once the inspector approves, the pour is scheduled.
The concrete is poured after inspection approval. No construction weight goes on the footing for at least three to seven days. Once cured, we let you know when it is safe to begin framing or the next phase of your project. We recommend keeping the permit and inspection paperwork - buyers ask for it when you sell.
We respond within one business day, handle the Fairfax County permit and inspection, and give you a written estimate - no commitment required.
(571) 788-4608In Northern Virginia, footings must reach at least 24 to 30 inches below the surface to stay below the frost line. We dig to that depth on every job - not as close as possible, but at minimum to the required depth for your specific site. That standard is what separates footings that stay put from ones that shift in the first hard winter.
Fairfax County requires a pre-pour inspection on footing projects, and a contractor who skips it is putting your investment at risk. We apply for the permit, coordinate the inspection, and make sure the county approves the setup before any concrete is poured. The permit record also protects you when you sell - buyers in Northern Virginia ask for it.
Springfield and most of Northern Virginia sit on Piedmont clay that shifts with moisture. We have sized and placed footings on this soil across Fairfax County and know when the minimum code requirement is enough and when site conditions call for a wider or deeper footing to stay stable through the seasonal movement this area produces.
We call 811 and have underground lines marked before any digging begins - always. This is required by law, but it is also how you protect your yard, your neighbors, and the crew. A contractor who skips utility marking is taking a shortcut that can turn a straightforward job into an expensive emergency.
Every footing we install in Springfield is backed by a written estimate, a permitted and inspected process, and a clear timeline for when you can begin building. If you are still comparing contractors, the Virginia DPOR license lookup lets you verify any contractor in about two minutes - a step worth taking before you sign anything.
Lifting and resetting foundations that have settled or shifted - often coordinated with new footing work when an existing structure needs to be stabilized.
Learn MoreFull foundation pours for new construction and additions - built above the footing layer and designed for Fairfax County's clay soil and permit process.
Learn MoreFairfax County permit slots fill up in late summer - call or contact us today for a written estimate and we will lock in your project before the season closes.